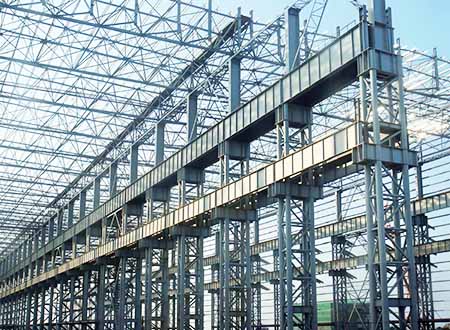
1. What Makes a High-Bay Industrial Building Different?
High-bay industrial buildings are commonly used for heavy manufacturing, large workshops and facilities requiring substantial indoor clearance. As building height increases, column slenderness, wind loads and lateral displacement become more significant. Structural design must therefore consider overall stability rather than focusing only on the strength of individual members.
2. Choosing the Right Structural System
Portal frames are widely used for conventional industrial buildings, but they are not always the most economical solution for buildings exceeding 20 meters in height. Depending on the span and loading conditions, engineers may consider heavy steel frames, truss systems or lattice columns. The most suitable option should be determined through structural analysis and cost comparison.
3. Steel Column Design and Structural Stability
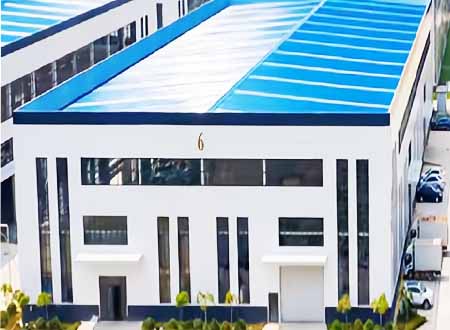
Steel columns are among the most important components in tall industrial buildings. Common options include welded H-section columns, box columns and lattice columns. Each has different advantages in terms of strength, stiffness, torsional resistance and fabrication cost.
For buildings with tall columns, engineers must check both in-plane and out-of-plane stability, effective length and second-order effects. Box sections may offer better torsional rigidity, while lattice columns can provide an efficient solution for certain large-scale structures. The final section should be selected according to the actual loading and structural requirements.
4. Wind Loads and Lateral Bracing Systems
Wind loads can have a considerable influence on buildings over 20 meters high. The design must consider local wind speed, building height, terrain conditions and applicable design standards.
Roof bracing, column bracing and frame action work together to transfer horizontal forces safely to the foundations. Proper bracing arrangements are essential for controlling lateral displacement and maintaining overall structural stability.
5. Long-Span Roof Structure Design
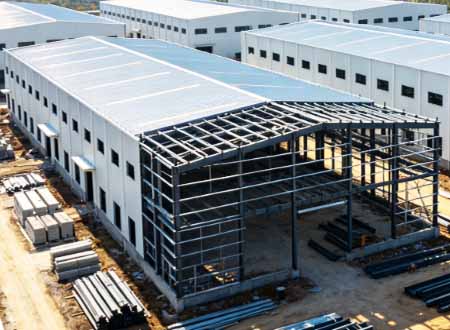
Large industrial buildings often require wide, column-free spaces. Depending on the building span and roof loads, welded steel beams, roof trusses or space frame structures may be suitable. Roof slope, purlin spacing and bracing should be coordinated to achieve a reliable structure without unnecessary steel consumption.
6. Overhead Cranes and Industrial Equipment Loads
If the workshop requires overhead cranes, crane wheel loads, impact effects and horizontal forces must be included in the structural design. Supporting columns, crane brackets and runway beams require particular attention. Equipment positions and future installation requirements should also be confirmed before finalizing the design.
7. Foundation and Anchor Bolt Design
Tall steel columns can generate considerable bending moments and uplift forces at their bases. Foundation selection depends on soil conditions, structural reactions and allowable settlement. Isolated footings or pile foundations may be considered. Anchor bolts must be properly designed and accurately positioned to ensure safe and efficient steel structure installation.
8. How to Optimize Steel Consumption and Construction Costs
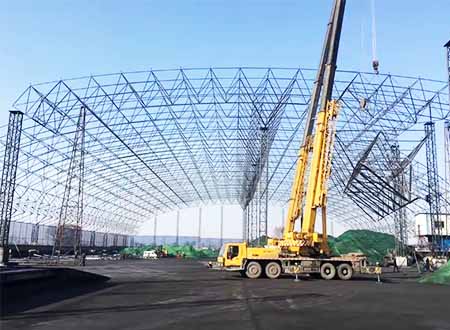
Reducing steel consumption starts with selecting an appropriate structural system. Optimized column sections, efficient bracing layouts and well-designed connections can help reduce material and fabrication costs. Transportation and installation requirements should also be considered during the design stage. Cost reduction must always be balanced with structural safety and long-term performance.
9. Choosing an Experienced Steel Structure Manufacturer
Manufacturing a high-bay industrial building requires experience in heavy steel fabrication, structural detailing and project coordination.
Henan Gefan Building Materials Co., Ltd. provides customized steel structure solutions for large industrial workshops, warehouses and high-clearance buildings. Our services cover 3D modeling, fabrication drawings, steel processing, surface treatment, component identification and installation support.
Every project has different structural requirements. By evaluating the building dimensions, local conditions and equipment loads, we help clients develop practical and economical steel building solutions.